
Residential · Refurbishment
Beech Waye
Major residential extension, loft conversion, external envelope works, luxury internal refurbishment and landscaping in Gerrards Cross.
Project overview
A substantial transformation combining new space, structural alteration, external envelope works and a high-end internal refurbishment.
K Dean Building Services delivered extensive alterations and refurbishment works to an existing home in Beech Waye, Gerrards Cross. The project combined a new rear extension and loft conversion with comprehensive internal and external upgrades to create a significantly enlarged and modernised family home.
Scope of works
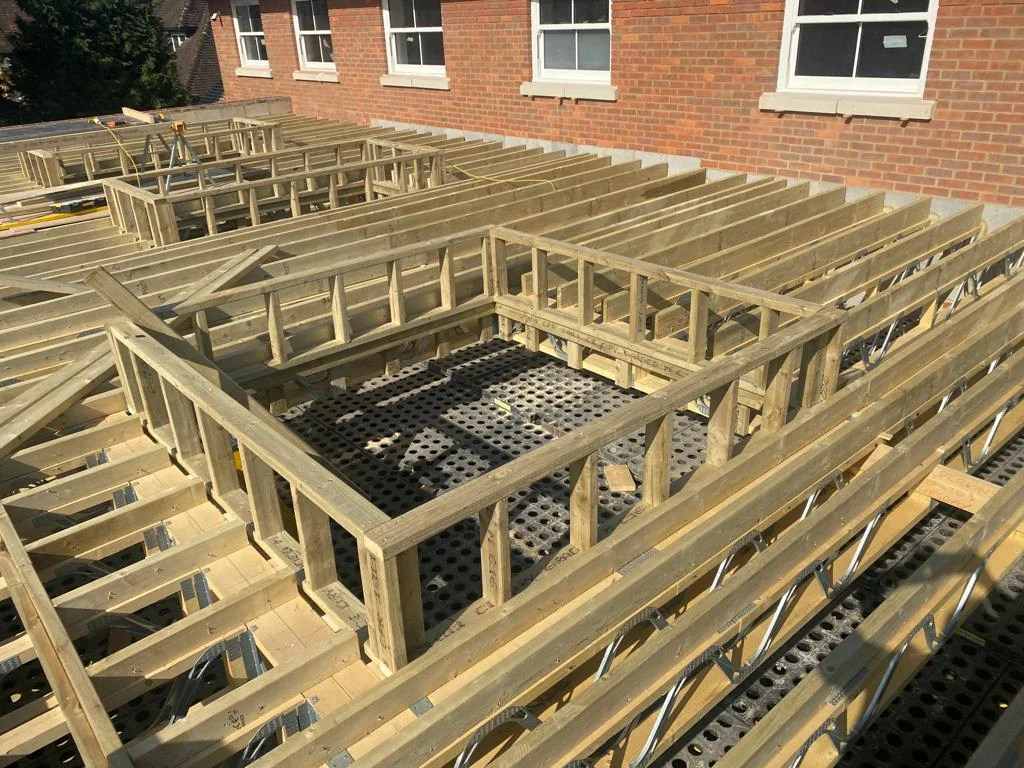
- Construction of the new rear extension
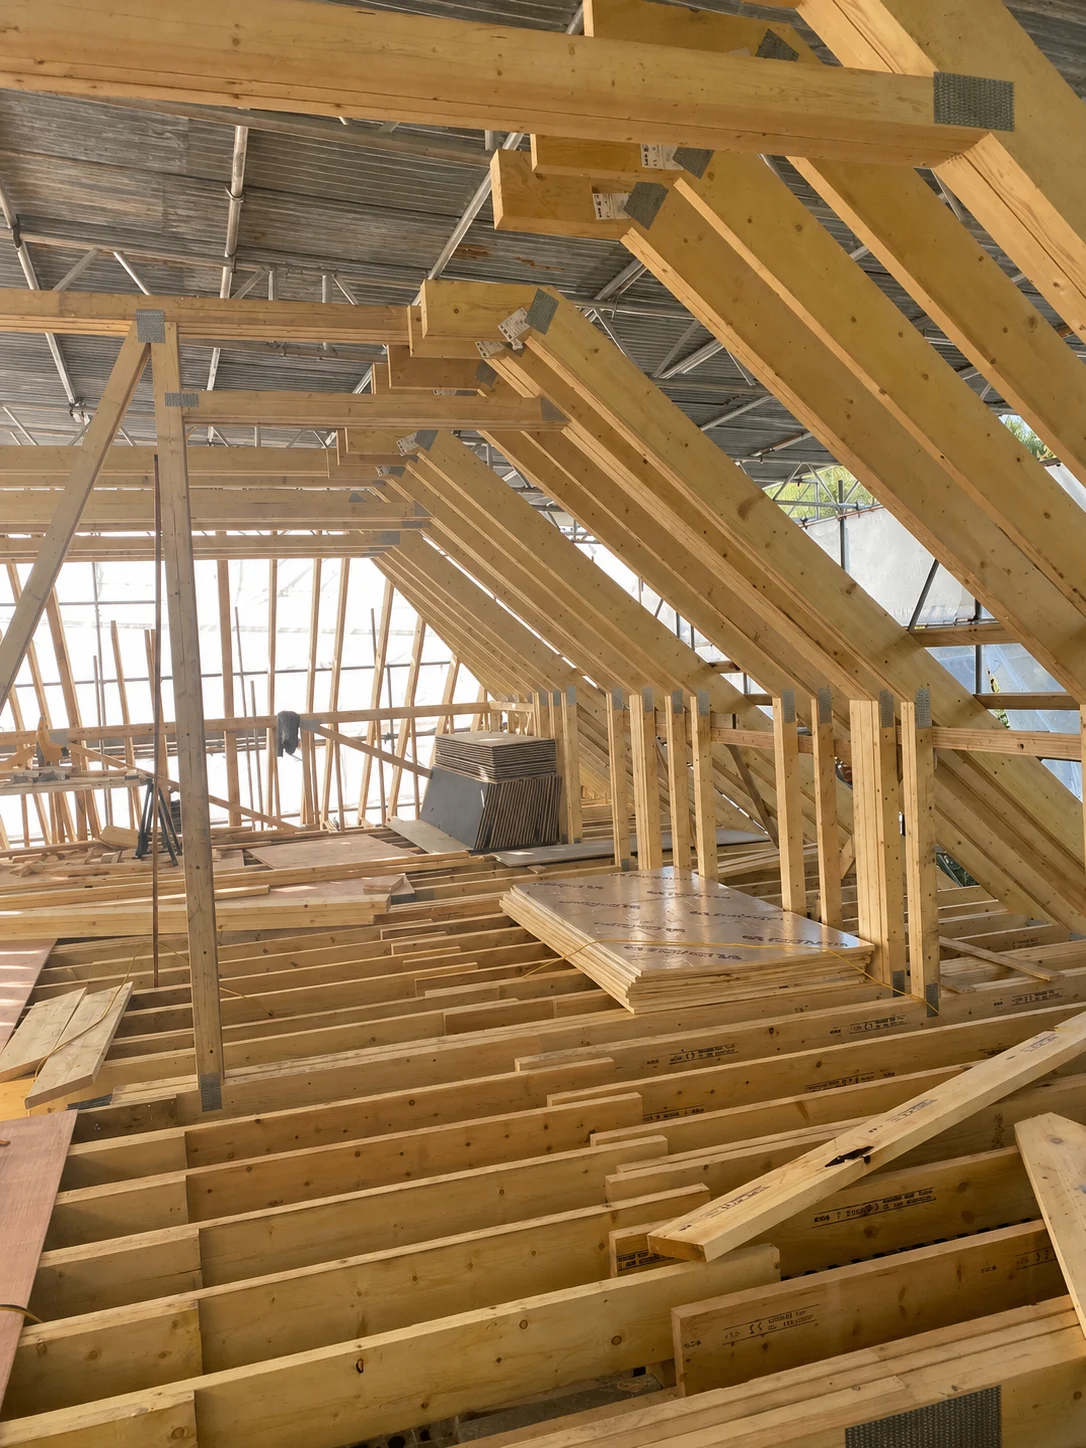
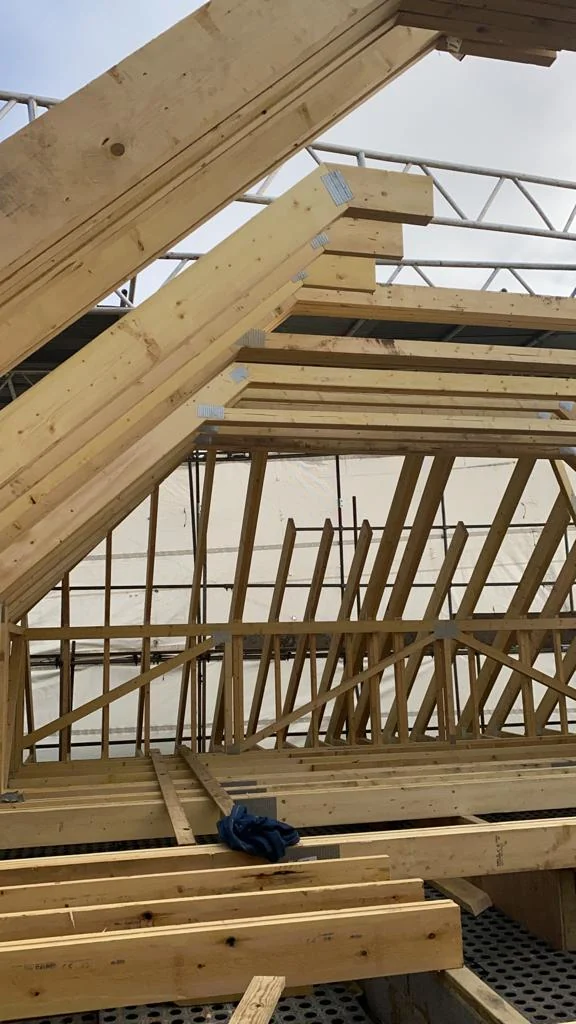
- Loft conversion and extensive new roof structure
- Structural timber framing and associated strengthening works
- New external outer skin around the perimeter of the existing house
- Full internal refurbishment and high-quality finishing works
- Coordination of windows, doors, roofing and external envelope elements
- External works and landscaping
- Final making good, finishing and project completion
Delivery
The project involved major structural and architectural alterations while integrating new construction with the retained building. K Dean coordinated the extension, loft and refurbishment packages through the build sequence to deliver a cohesive high-quality residential finish.
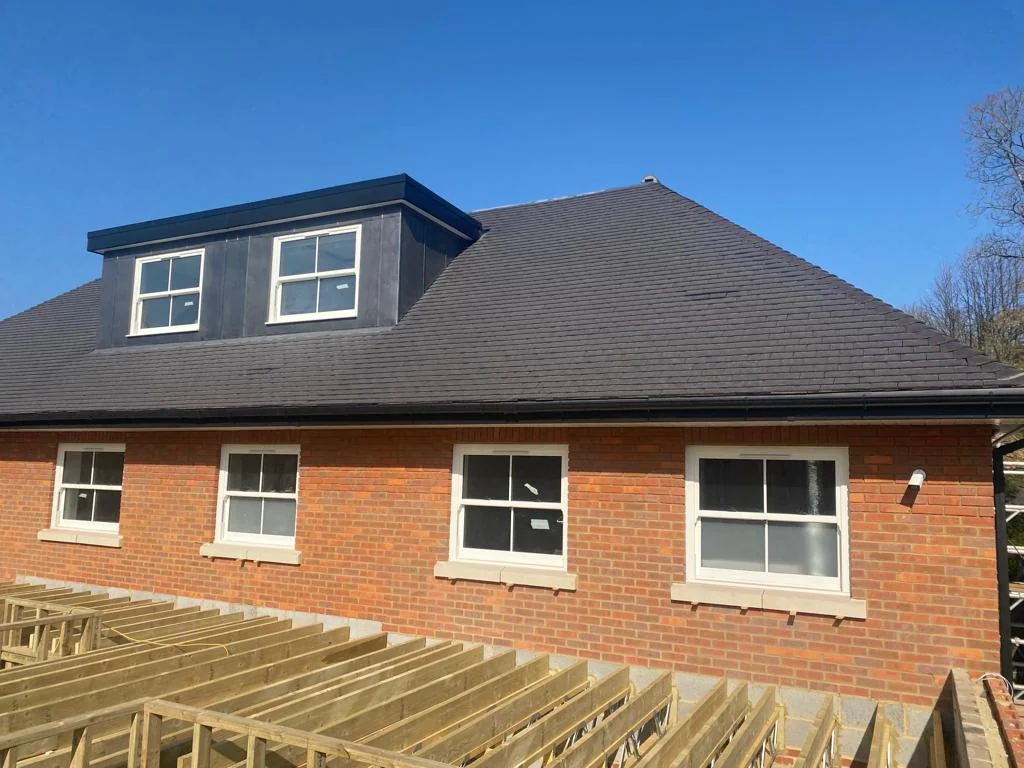
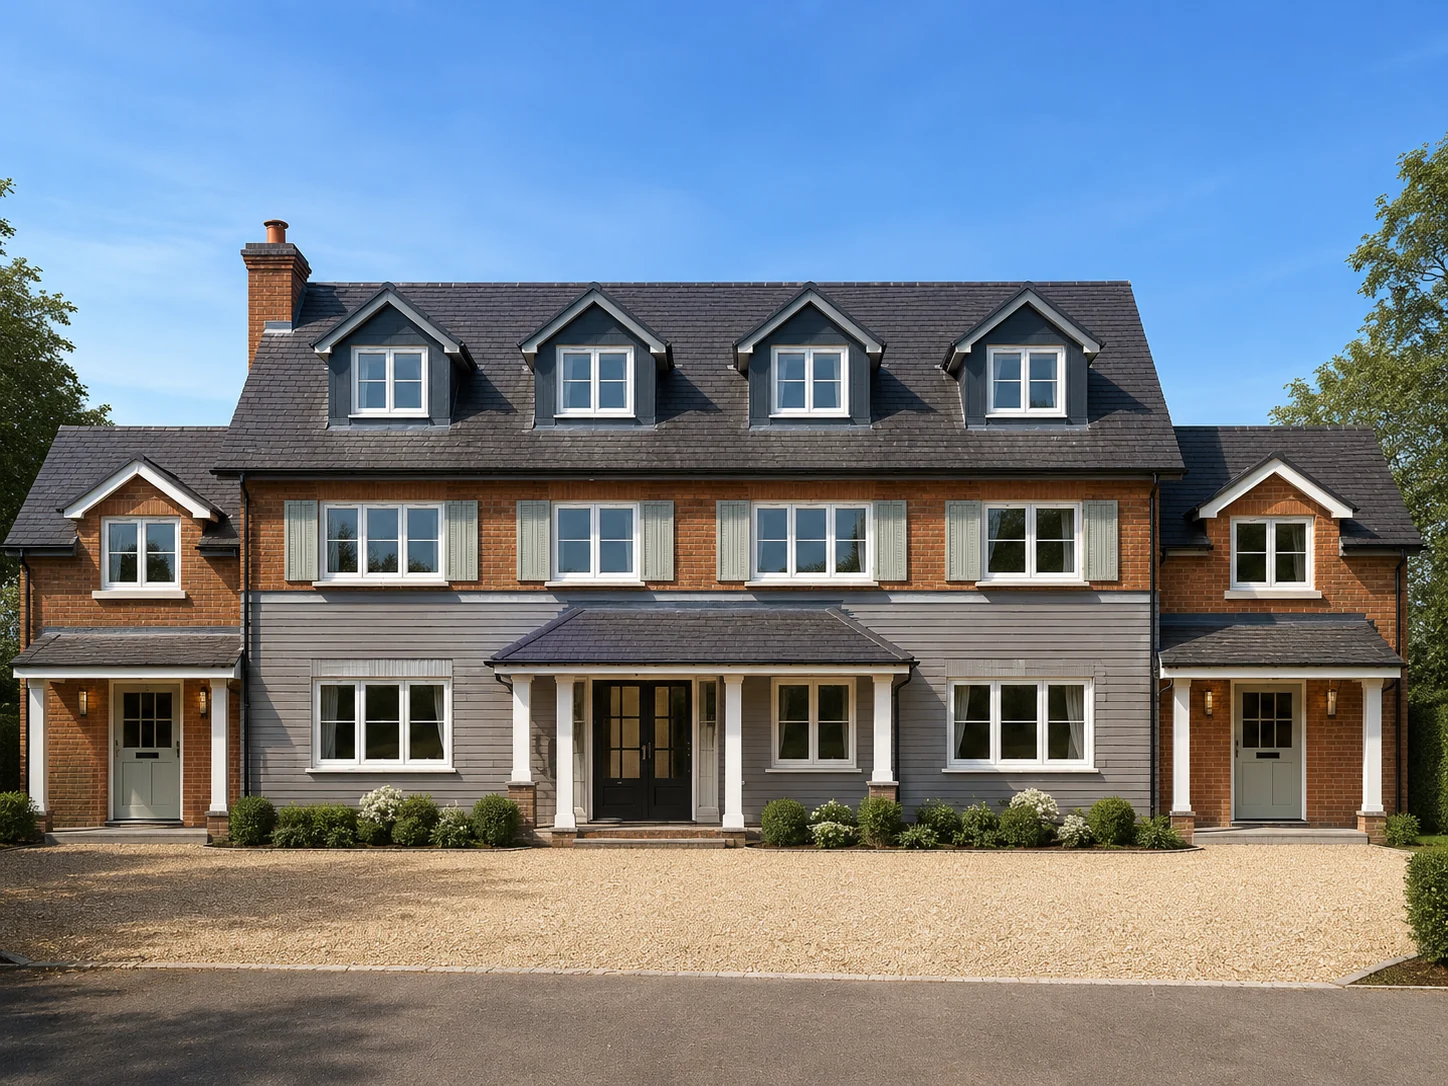
Front elevation image is a visualisation based on the project drawings and is being used as an interim website image.
Explore more K Dean work
Back to all projects ↗